Villa · For Rent

Open-Plan 4-Bedroom House in An Phu

Giang Van Minh, An Khanh Ward

$4,800 / month
Unavailable
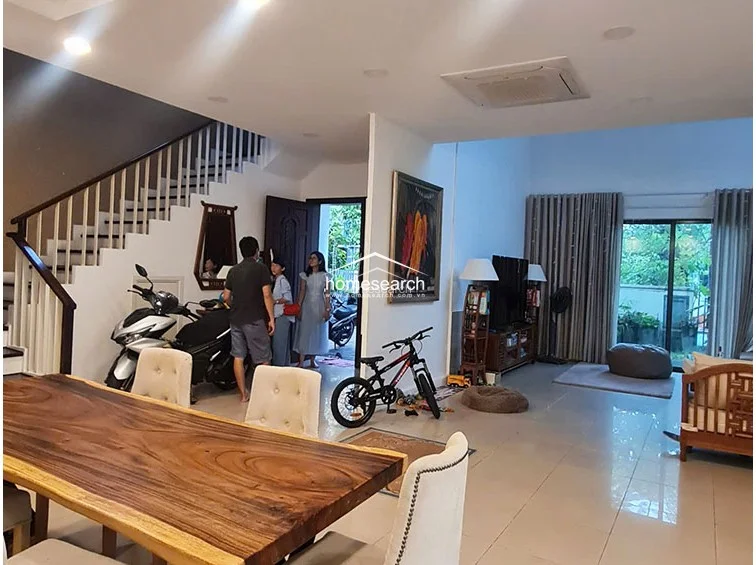
This open-concept living and dining area features a double-height ceiling that enhances the sense of space and natural light, complemented by large glass sliding doors leading to an outdoor area. The flooring is consistent with light-colored polished tiles, while the neutral walls and floor-to-ceiling curtains create a bright, airy atmosphere. A prominent wooden dining table serves as a centerpiece, and the space includes a ceiling-mounted AC unit and a staircase with a wooden handrail.
4 bedrooms Bedrooms
4 bathrooms Bathrooms
298 m² Floor area

About this property

Expansive Living and Architectural Detail
This impressive 298 sqm residence in An Phu is defined by its grand open-concept design and soaring double-height ceilings. The living and dining areas are bathed in natural light, thanks to expansive floor-to-ceiling windows and large glass sliding doors that seamlessly connect the interior to the outdoors. Polished tile flooring and a neutral color palette create a bright, airy atmosphere that feels both sophisticated and welcoming.

Functional Layout and Modern Kitchen
The heart of the home features a well-equipped U-shaped kitchen, complete with warm-toned wooden cabinetry, black granite countertops, and a built-in oven. A dedicated bar area and a versatile mezzanine-style lounge—which overlooks the lower level through a modern glass railing—provide excellent spaces for both entertaining and relaxation. Throughout the home, polished wooden flooring in the upper areas adds a touch of richness and warmth to the minimalist white wall finishes.

Spacious Bedrooms and Tranquil Transitions
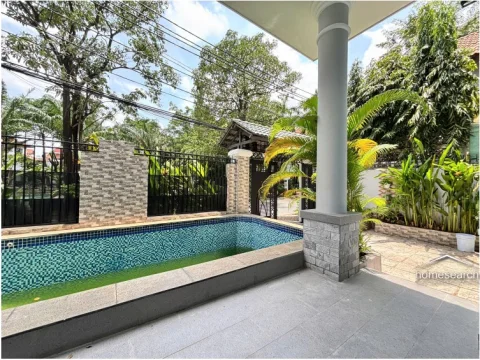
With four spacious bedrooms, the home offers plenty of room for a growing family, including flexible spaces currently utilized for recreation. Each room is designed with floor-to-ceiling curtains for privacy and climate control, ensuring a comfortable environment year-round. The property also includes an outdoor garden space, offering a quiet, green retreat that complements the home's open and airy floor plan.

Property details

Type Villa
Bedrooms 4
Bathrooms 4
Usable area 298 m²
Floors 2

What this property offers

AC
Tiled Flooring
Large Windows
Modern Kitchen
Open-Plan Living
Yard
Oven
Hardwood Flooring

Estimated monthly utilities

Based on this property's specs (209 m² · 6 AC units). Adjust occupants and AC usage to match your habits.

Full calculator
Occupants
2 people
Affects electricity & water usage
AC Hours/Day
6 hours
6 AC units · biggest electricity driver
Property Size
209 m²
Auto-estimated from property area
AC Units
6 units
Auto-estimated from property size
$177 / Per Month
4.703.324 ₫ / Per Month
Electricity
876 kWh
$113
2.990.764 ₫
Water
$4
110.460 ₫
Internet
$30
800.000 ₫
Gas
$8
200.000 ₫
Waste Collection
$23
602.100 ₫

Estimates based on June 2026 official rates (EVN, HCMC Decision 67/2025) and Thao Dien market data. Includes VAT. Actual costs may vary based on usage patterns, appliance efficiency, and rate changes.

Rent + utilities
$4,800 + $177 = $4,977 / Per Month

Property details can change quickly. Availability is not guaranteed. Please contact us to confirm before deciding.

Similar properties

View all
Villa for rent in Compound Thao Dien
Villa

Villa for rent in Compound Thao Dien

Nguyen Van Huong, An Khanh
4 5 300 m²
$4,500 /month 15 weeks ago
Villa for rent in compound Thao Dien
Villa

Villa for rent in compound Thao Dien

Nguyen Van Huong, An Khanh
4 4 350 m²
$5,000 /month 65 weeks ago
Stunning Thao Dien Villa with Private Pool, Garden, and Modern Elegance Available Soon
Villa

Stunning Thao Dien Villa with Private Pool, Garden, and Modern Elegance

Nguyen U Di, An Khanh
4 5 400 m²
$5,000 /month 3 weeks ago
4-Bedroom Villa with Private Pool in Thao Dien
Villa

4-Bedroom Villa with Private Pool in Thao Dien

Duong 42 (TD), An Khanh
4 4 450 m²
$4,800 /month 5 weeks ago